01
Feasibility & return analysis
We model land value, development and construction costs, financing, revenue, operating expenses, timing and multiple performance scenarios before recommending a path forward.


Ottawa & Eastern Ontario
We bring together capital, land, design, construction and long-term stewardship to create exceptional residential places across Ottawa and Eastern Ontario.
Work with Centennial
Every successful development begins with something valuable: capital ready to work, land with unrealized potential, or a residential vision worth building properly.
Capital Partners
Direct participation in carefully selected residential developments, supported by disciplined underwriting, clear communication and a team with its own capital at work.
Explore capital partnerships02Land & Property Owners
We assess development potential, shape the opportunity and create a path from underused property to a valuable residential asset.
Unlock your property’s potential03Residential Development
From custom and estate residences to urban infill and purpose-built rental, we assemble the expertise required to move confidently from idea to occupancy.
Develop with CentennialThe Centennial Platform
Residential development succeeds when every decision supports the next. Centennial connects the full journey, creating continuity from the first assessment through construction and long-term stewardship.
Site potential, market context, feasibility and disciplined underwriting.
Architecture, interiors and a clear vision grounded in how people will live.
Planning, consultants, entitlements and the path through municipal approvals.
A project-specific mix of sponsor capital, investment capital and suitable lending.
Construction leadership, cost control, coordination and accountable delivery.
Property Works Pro supports owners and building teams with the operational records, workflows and visibility required after occupancy.
Feasibility, Returns & Financing
Good development is not only about what can be designed or approved. It is about understanding what the project will cost, how it can be financed, what it may earn, and whether the expected return justifies the risk and time required.
Explore our financing approachWe model land value, development and construction costs, financing, revenue, operating expenses, timing and multiple performance scenarios before recommending a path forward.
We shape a project-specific capital stack that may combine land equity, sponsor and investor capital, conventional lending, private financing and insured financing.
For eligible multi-residential projects, we assess MLI Select pathways and coordinate the lender, consultants, documentation and project commitments required to pursue insured financing.
Long-term returns depend on organized operations. Property Works Pro helps owners and building teams manage tenants, service requests, vendors, inspections, finances, equipment and maintenance records.
Property Works ProFeatured Development
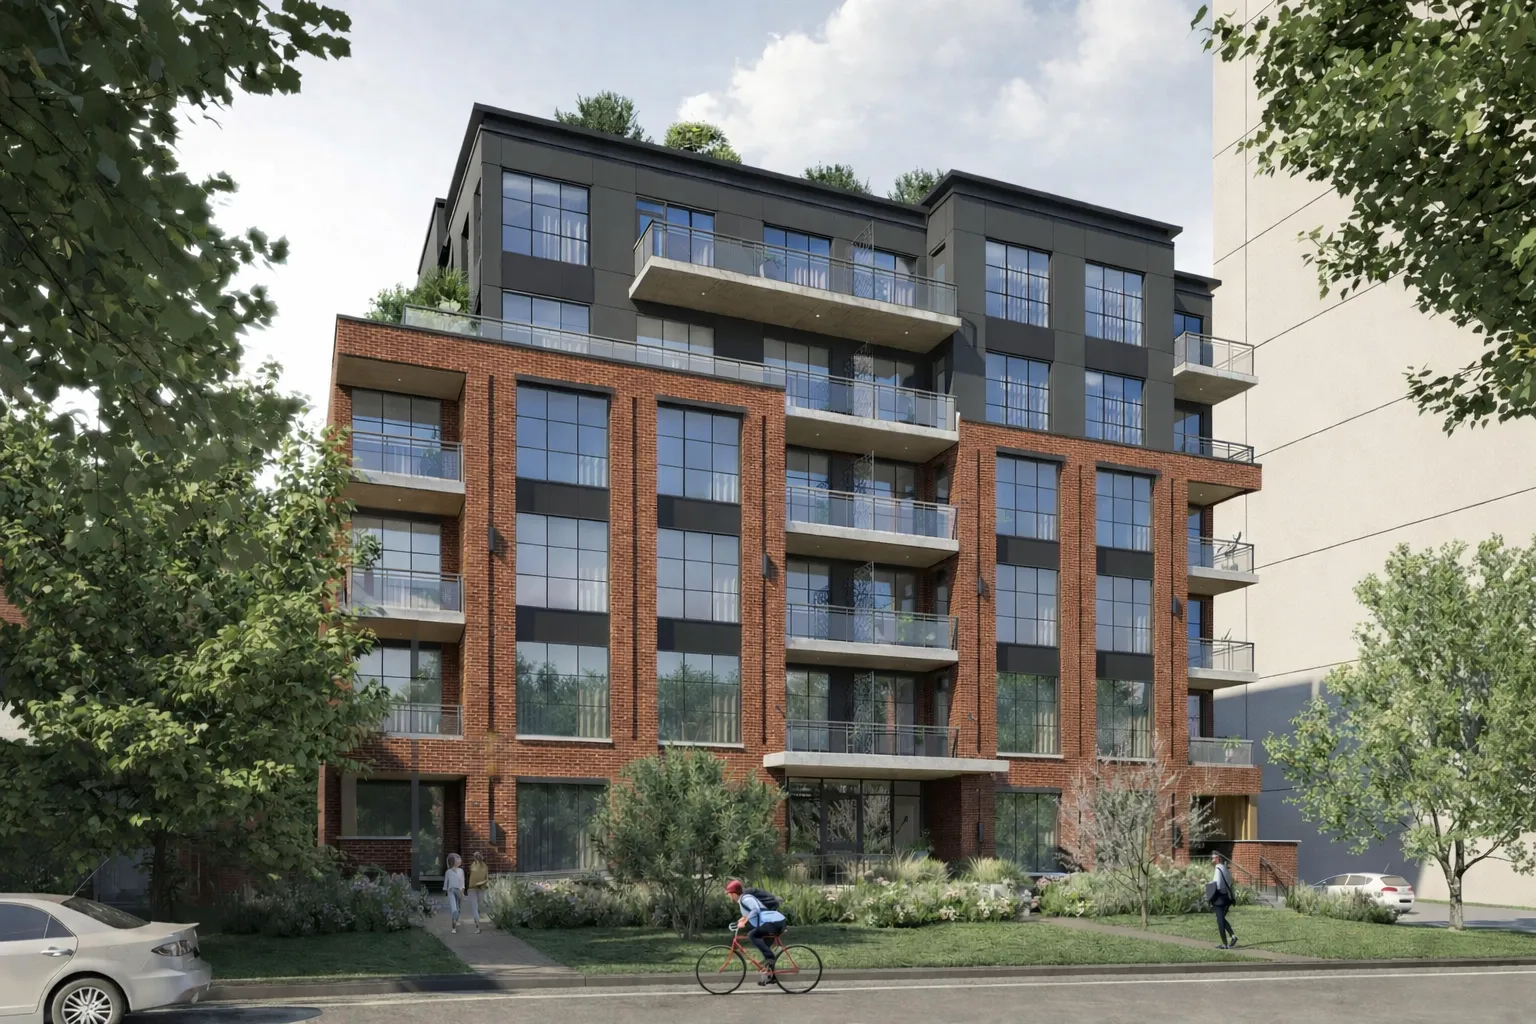
LRT/O-Train @ Bayview Station · Ottawa’s Hintonburg
enRoute magazine named Hintonburg one of the top ten emerging neighbourhoods in Canada.
Bayview Lofts consists of 41 spacious apartments, rooftop garden, underground parking, and is ideally situated just 390 meters (1.5 blocks) from the Bayview Station LRT/O-Train interchange. It’s also just two blocks from the new Corso Italia Station for the O-Train for the Italian Village at Preston Street.
Residential Capability
Distinctive Living
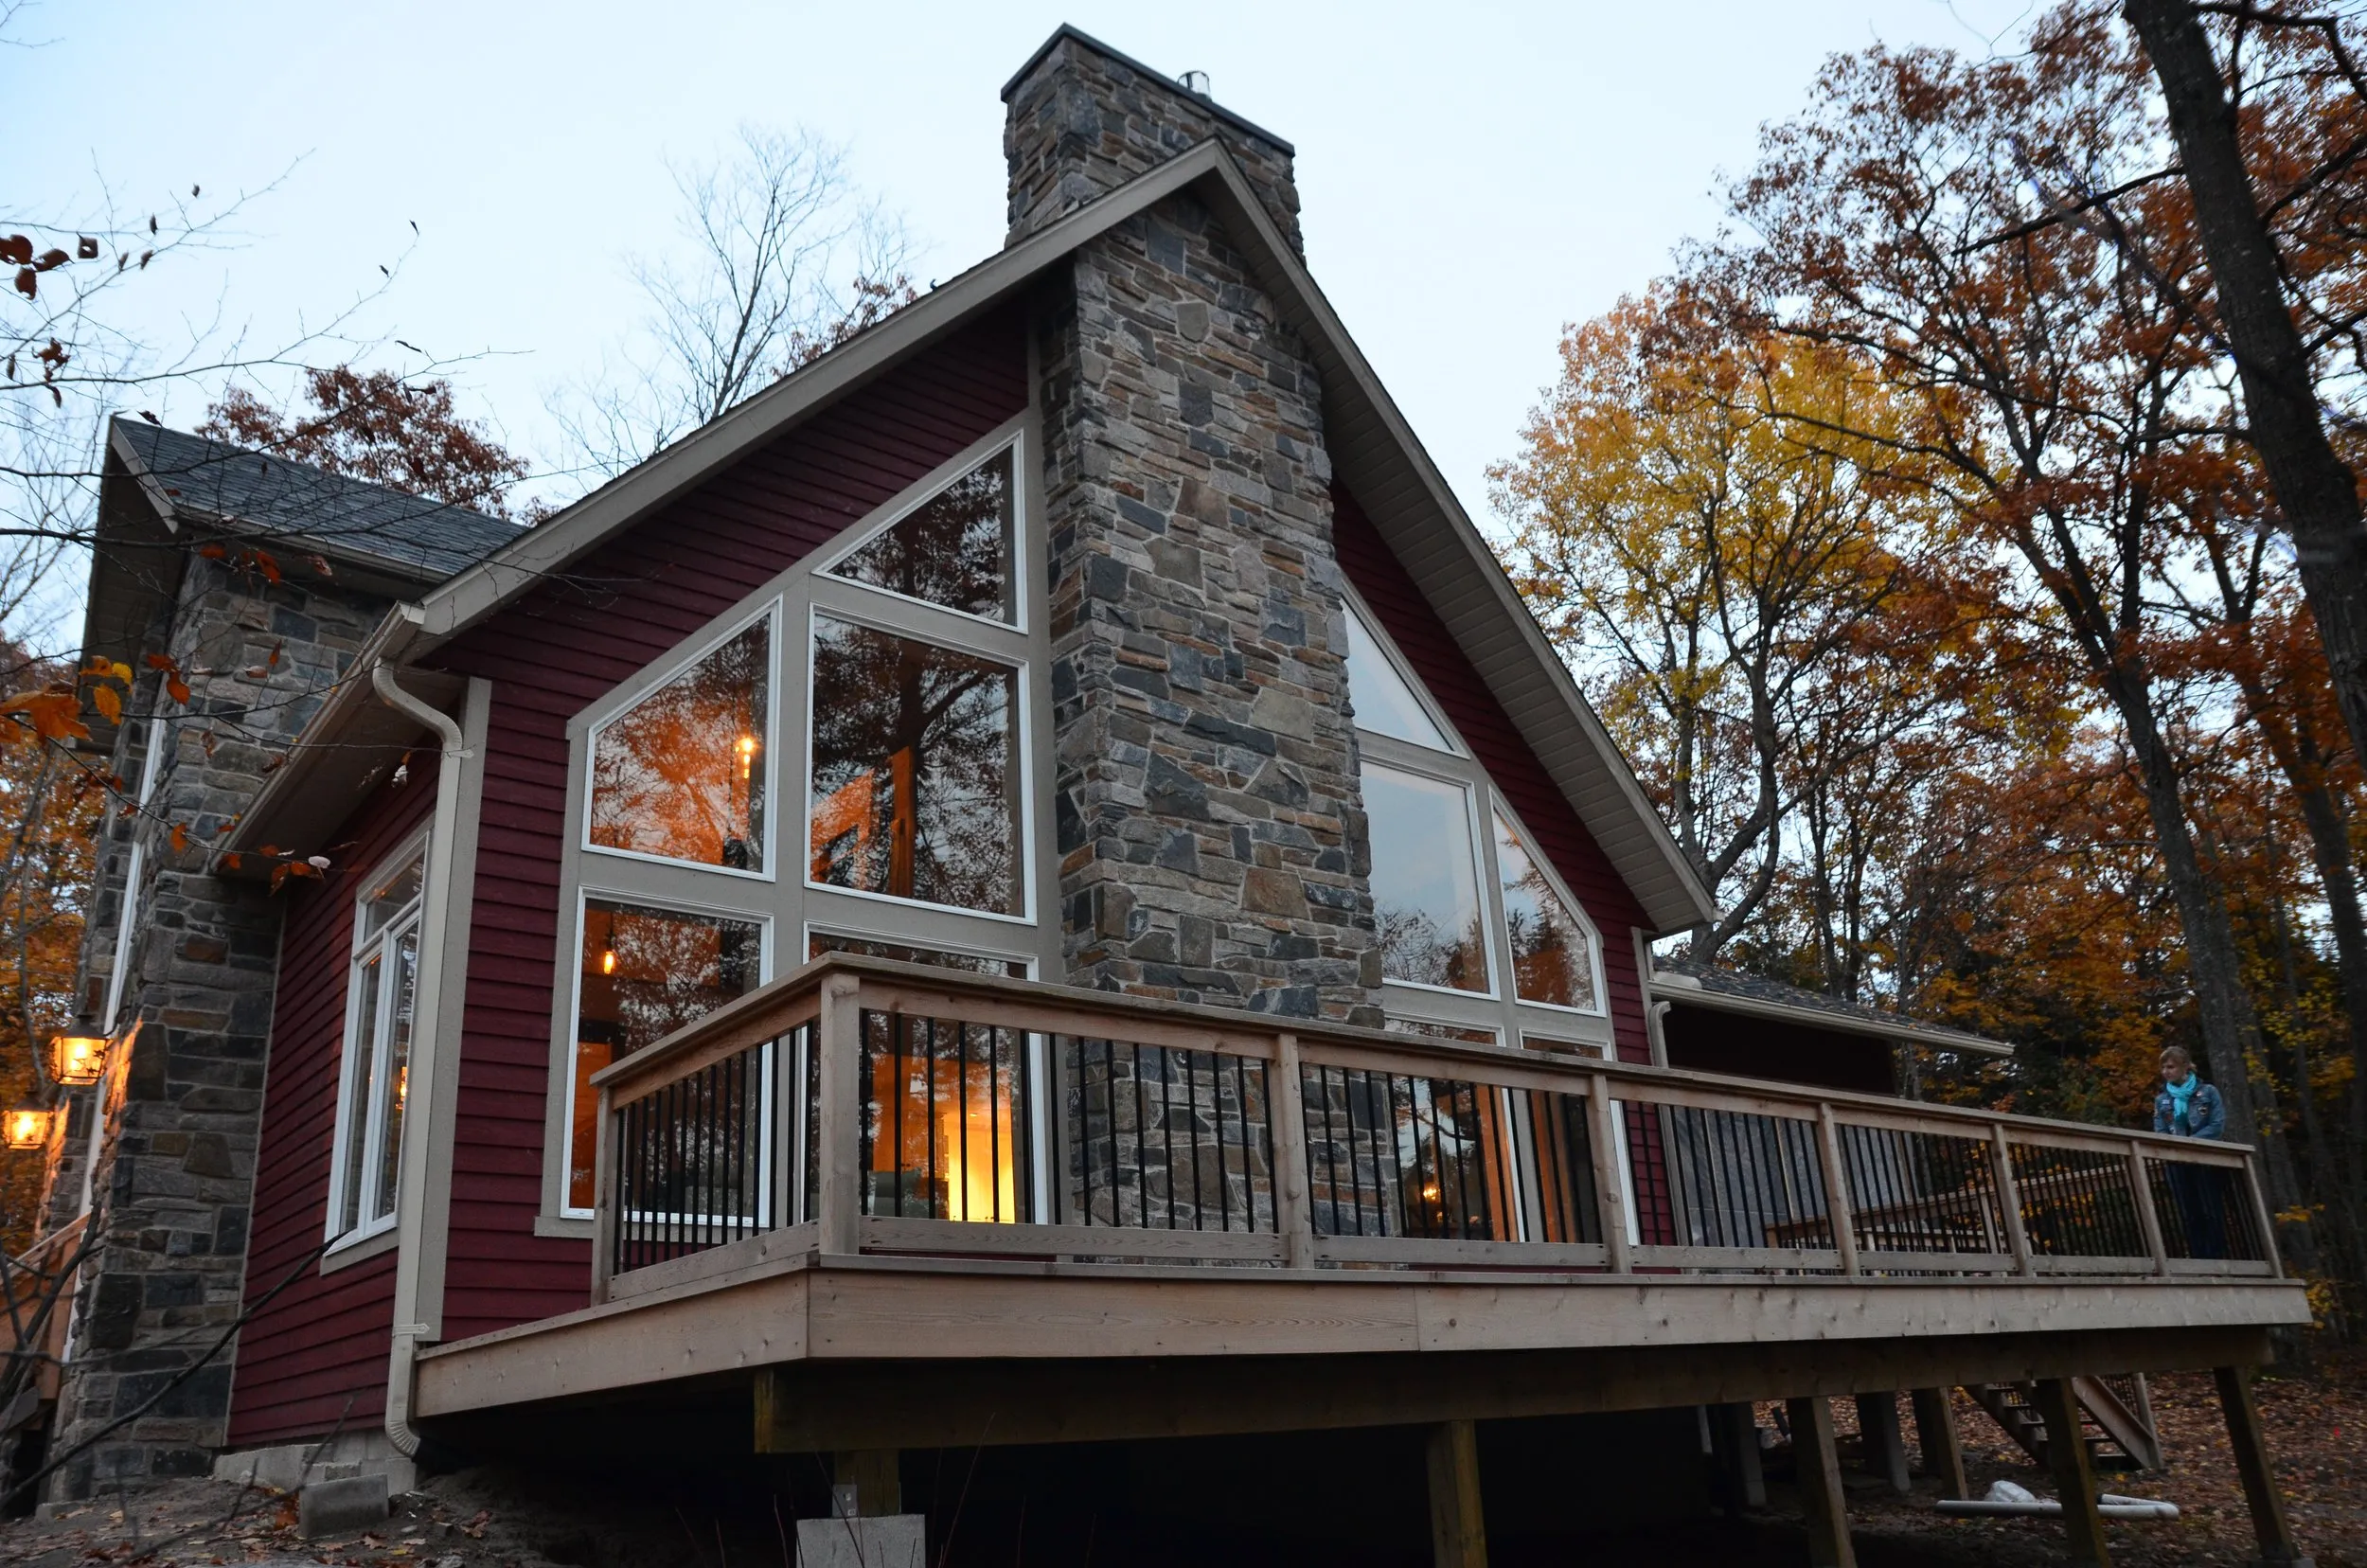
Highly personal homes shaped by their setting, their architecture and the way their owners want to live.
Thoughtful Intensification
Context-aware residential buildings that add enduring value to established neighbourhoods.

Enduring Assets
Larger residential opportunities structured for sound delivery, durable performance and long-term stewardship.
The Centennial Group
With over 35 years of experience designing, building, and managing custom homes and multi-family residential properties across Ontario, we are excited about our bright future and are actively investing to build it.
Our executive team takes great pride in the recognition we have received for our designs, both locally and nationally. This includes honours from the Ottawa Home Builders Association to features in many print and online publications for many of our projects.
Centennial leads the development. Our integrated team helps make every project beautifully considered (StyleHaus), expertly built (Bates Construction Group), intelligently managed (Property Works Pro).

Denise Hulaj is a principal member of the Centennial Group. For over 15 years, Denise and her partner Jason Bellaire, through their membership in the Greater Ottawa Home Builders’ Association, have worked with architects and clients on incredible properties throughout Eastern Ontario.

At Bates Construction Group, we deliver high-quality residential and commercial construction backed by over 25 years of experience. As an HCRA-Registered builder, we take on projects of all sizes — from custom home builds to major renovations and commercial interior fit-outs.
 Property Works Pro
Property Works Pro gives building owners and property teams one organized system for managing buildings, units, tenants, service requests, vendors, inspections, income and expenses, equipment, warranties and maintenance records. It brings operational continuity to the assets Centennial helps create.
The next opportunity
Speak directly with the people who evaluate, structure and lead Centennial’s work.